+1 437 985 1346
We come see the space and talk through how you actually plan to use it, not how a catalog says a bar should look.
On-site measurements, plus a plan for where appliances, plumbing and outlets need to sit.
Cut, assembled and finished at our own workshop. Nothing subcontracted out to a broker.
Cut, assembled and finished at our own workshop. Nothing subcontracted out to a broker.
Our own installers fit everything, hook up the sink or appliance trim, and walk you through it before we leave.
A few weeks in, we follow up to check hinges, seals and hardware after regular use.
Cutouts are measured to the fridge, ice maker or sink you're actually installing, not a rough estimate.
Shelving is planned around your actual collection, not squeezed in as an afterthought.
No slamming cabinets mid-party, and no extra charge for it. It's just how we build.
Your quote is based on your actual space. That number stays the same once we're on site.
The same team that builds your bar puts it together, plumbing and all, so nothing gets lost between trades.
You'll deal with the same few people from your first visit to the final walkthrough.
+1 437 985 1346
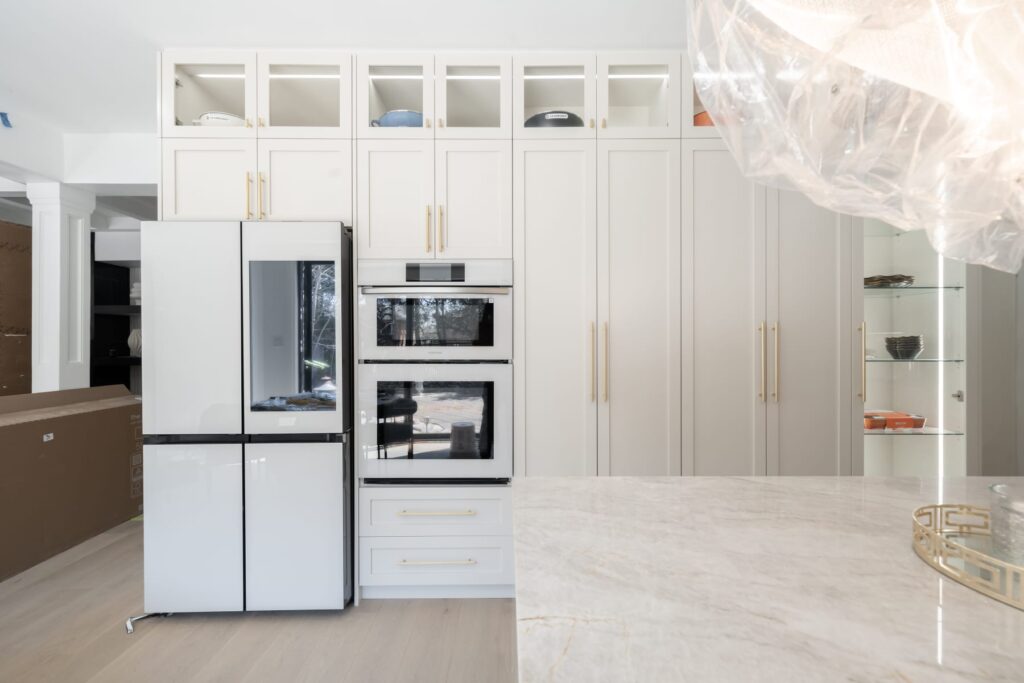
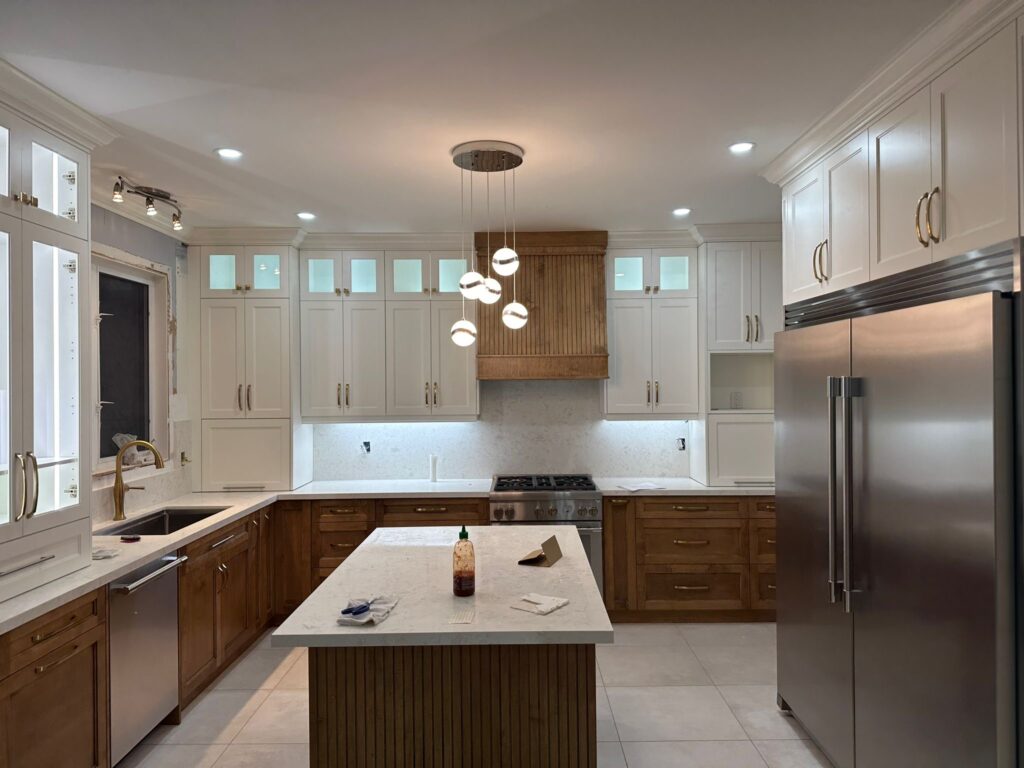
Posted on GoogleTrustindex verifies that the original source of the review is Google. Tdot kitchens made our basement kitchen, exactly as directed and looks better than we envisioned within a few weeks. Highly recommend. Definitely will be sticking with them for my new project next month.Posted on GoogleTrustindex verifies that the original source of the review is Google. I recently had my kitchen redone by TDot kitchen & cabinets and I am thoroughly impressed! These guys have the best prices, are very professional, and time efficient! They finished our kitchen quickly and the finished product looks amazing, and I am very satisfied with it.Posted on GoogleTrustindex verifies that the original source of the review is Google. I recently had closets installed in a few of the bedrooms in my home, and they turned out absolutely perfect! Everything was beautifully fitted, the workmanship was excellent, and the entire process was handled so professionally. The customer service was outstanding and truly made the experience even better. 100% worth the money—I’m extremely happy with the results and would highly recommend!Posted on GoogleTrustindex verifies that the original source of the review is Google. I am extremely happy with this closet. The quality exceeded my expectations, and it feels very sturdy and well-made. The design is modern and fits perfectly with my room. It provides plenty of storage space for clothes, shoes, and other items, making it easy to keep everything organized and tidy.Thanku for t-dot teamPosted on GoogleTrustindex verifies that the original source of the review is Google. Excellent experience with TDot Kitchen & Cabinets! The team was professional, knowledgeable, and easy to work with from start to finish. They paid attention to every detail, communicated clearly throughout the project, and delivered high-quality workmanship. The finished kitchen looks amazing, and everything was completed as promised. I highly recommend TDot Kitchen & Cabinets to anyone looking for quality cabinets and reliable servicePosted on GoogleTrustindex verifies that the original source of the review is Google. Great experience from start to finish! Pargat was amazing to work with on the initial kitchen design, mapping everything out perfectly. From there, his team executed the plan beautifully—handling all the heavy lifting like demolition existing kitchen, new cabinets and countertop/backsplash installation, and appliance re-installation. Exceptional teamwork all around! Professional, skilled, and highly recommended!Posted on GoogleTrustindex verifies that the original source of the review is Google. ⭐⭐⭐⭐⭐ I’ve been working with Tdot Kitchen and Cabinets for the past 5 YEARS, and they have consistently delivered outstanding quality and service. Every project has been completed with exceptional craftsmanship, attention to detail, and professionalism. It’s rare to find a company that maintains the same high standards year after year. I highly recommend Tdot Kitchen and Cabinets to anyone looking for beautiful, high-quality kitchens and custom cabinetry. Looking forward to working with them for many more years!Posted on GoogleTrustindex verifies that the original source of the review is Google. ⭐⭐⭐⭐⭐ Excellent work on our kitchen, bathroom, and closets. Professional, reliable, and high-quality craftsmanship. We couldn’t be happier with the results and would highly recommend them! Very happy with the team of Prinkle and Pragat team!Posted on GoogleTrustindex verifies that the original source of the review is Google. I’m very picky when it comes to details, especially for something as important as a kitchen, and Prinkel and his team truly went above and beyond to make everything right. They were patient with my feedback and made sure the final result met my expectations. The quality of the work and commitment to customer satisfaction really stood out. I appreciated how much they cared about getting it done properly. Highly recommend!Posted on GoogleTrustindex verifies that the original source of the review is Google. We have had our closets installed by TDot, the team was swift and efficient. We have had an amazing experience and will highly recommend. Thank you 🙏
Brampton-based cabinetry experts, crafting kitchens, vanities, closets, bars, countertops, and commercial millwork across the GTA.