+1 437 985 1346
Dispensary and prescription counters are built with the staff-patient sightlines and secure storage a pharmacy actually needs. Exam room and treatment room casework is sized around the equipment going in it. For other commercial spaces, that same approach covers reception desks and service counters for offices and salons, retail display fixtures for stores and showrooms, and built-in storage and shelving sized to fit a warehouse or back-of-house exactly.

Dispensary and prescription counters, built around secure storage and staff-patient sightlines.

Exam room casework, reception desks and waiting room built-ins sized around your equipment and layout.

Host stands, service counters and banquette seating built to handle a full shift, every shift.
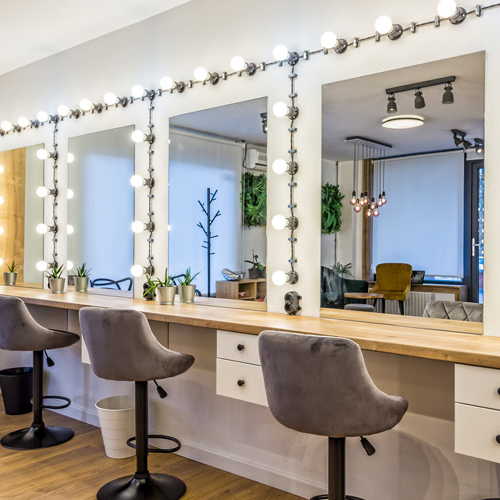
Styling stations, reception desks and product display built around how stylists actually move.

Reception desks, meeting room casework and built-in storage that hold up to daily foot traffic.
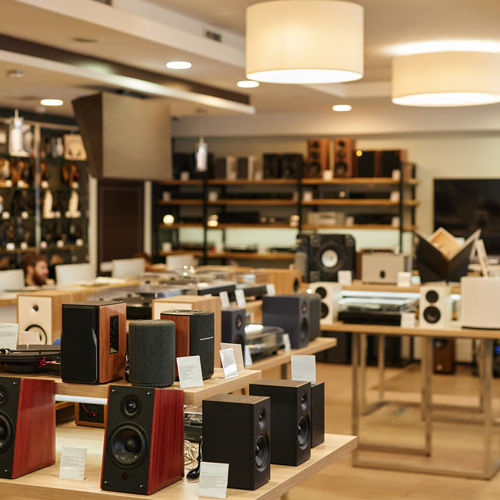
Display fixtures and feature walls built to show off product without the millwork competing for attention.
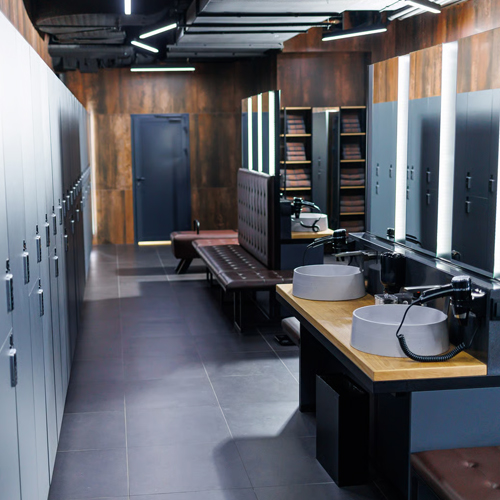
Shelving and back-of-house storage built for load-bearing daily use, not just how it looks.

Checkout counters, shelving and display fixtures sized to your actual floor plan, not a catalogue unit.
Surfaces and edge details chosen for constant wipe-downs in a clinic, or heavy daily use in any commercial space.
Dispensary, reception and service counters are drawn around staff-and-customer sightlines before anything is fabricated.
Counter heights and clearances are drawn to meet accessibility requirements from the start, not adjusted after.
One shop handles every piece, so finish and fit stay consistent across the whole order, not unit to unit.
Your quote is based on the approved drawing. It doesn't move once fabrication starts.
We coordinate with your build team so millwork is ready before patients are, not after.
We walk your site or review your floor plan and talk through what your business needs, from dispensary to reception.
On-site measurements against your actual conditions, converted into build-ready shop drawings.
You sign off on dimensions, sightlines and materials before we order a single sheet, with one number attached.
Cut, edge-banded and finished under one roof, so quality stays consistent across every unit in the order.
Our installers work around your build schedule and other trades, so millwork doesn't hold up your opening.
We come back after the space is in daily use to check hardware, seams and finish, and fix anything that needs it.
+1 437 985 1346
Posted on GoogleTrustindex verifies that the original source of the review is Google. Tdot kitchens made our basement kitchen, exactly as directed and looks better than we envisioned within a few weeks. Highly recommend. Definitely will be sticking with them for my new project next month.Posted on GoogleTrustindex verifies that the original source of the review is Google. I recently had my kitchen redone by TDot kitchen & cabinets and I am thoroughly impressed! These guys have the best prices, are very professional, and time efficient! They finished our kitchen quickly and the finished product looks amazing, and I am very satisfied with it.Posted on GoogleTrustindex verifies that the original source of the review is Google. I recently had closets installed in a few of the bedrooms in my home, and they turned out absolutely perfect! Everything was beautifully fitted, the workmanship was excellent, and the entire process was handled so professionally. The customer service was outstanding and truly made the experience even better. 100% worth the money—I’m extremely happy with the results and would highly recommend!Posted on GoogleTrustindex verifies that the original source of the review is Google. I am extremely happy with this closet. The quality exceeded my expectations, and it feels very sturdy and well-made. The design is modern and fits perfectly with my room. It provides plenty of storage space for clothes, shoes, and other items, making it easy to keep everything organized and tidy.Thanku for t-dot teamPosted on GoogleTrustindex verifies that the original source of the review is Google. Excellent experience with TDot Kitchen & Cabinets! The team was professional, knowledgeable, and easy to work with from start to finish. They paid attention to every detail, communicated clearly throughout the project, and delivered high-quality workmanship. The finished kitchen looks amazing, and everything was completed as promised. I highly recommend TDot Kitchen & Cabinets to anyone looking for quality cabinets and reliable servicePosted on GoogleTrustindex verifies that the original source of the review is Google. Great experience from start to finish! Pargat was amazing to work with on the initial kitchen design, mapping everything out perfectly. From there, his team executed the plan beautifully—handling all the heavy lifting like demolition existing kitchen, new cabinets and countertop/backsplash installation, and appliance re-installation. Exceptional teamwork all around! Professional, skilled, and highly recommended!Posted on GoogleTrustindex verifies that the original source of the review is Google. ⭐⭐⭐⭐⭐ I’ve been working with Tdot Kitchen and Cabinets for the past 5 YEARS, and they have consistently delivered outstanding quality and service. Every project has been completed with exceptional craftsmanship, attention to detail, and professionalism. It’s rare to find a company that maintains the same high standards year after year. I highly recommend Tdot Kitchen and Cabinets to anyone looking for beautiful, high-quality kitchens and custom cabinetry. Looking forward to working with them for many more years!Posted on GoogleTrustindex verifies that the original source of the review is Google. ⭐⭐⭐⭐⭐ Excellent work on our kitchen, bathroom, and closets. Professional, reliable, and high-quality craftsmanship. We couldn’t be happier with the results and would highly recommend them! Very happy with the team of Prinkle and Pragat team!Posted on GoogleTrustindex verifies that the original source of the review is Google. I’m very picky when it comes to details, especially for something as important as a kitchen, and Prinkel and his team truly went above and beyond to make everything right. They were patient with my feedback and made sure the final result met my expectations. The quality of the work and commitment to customer satisfaction really stood out. I appreciated how much they cared about getting it done properly. Highly recommend!Posted on GoogleTrustindex verifies that the original source of the review is Google. We have had our closets installed by TDot, the team was swift and efficient. We have had an amazing experience and will highly recommend. Thank you 🙏
Brampton-based cabinetry experts, crafting kitchens, vanities, closets, bars, countertops, and commercial millwork across the GTA.